Save
Ask
Tour
Hide
Share
$204,900
New Listing

211 S 24th Street S
Battle Creek City, MI 49015

For Sale|Residential|Active
3
Beds
2
Total Baths
2
Full Baths
1,376
SqFt
$149
/SqFt
1993
Built
County:
Calhoun
Call Now: 586-242-5838
Is this the listing for you? We can help make it yours.
586-242-5838
211 S 24th Street S211 S 24th Street S211 S 24th Street S211 S 24th Street S
Save
Ask
Tour
Hide
Share

Mortgage Calculator

Monthly Payment (Est.)

Enter an interest rate to see your estimated monthly payment.
Calculator powered by Showcase IDX, a Constellation1 Company. Copyright ©2026 Information is deemed reliable but not guaranteed.

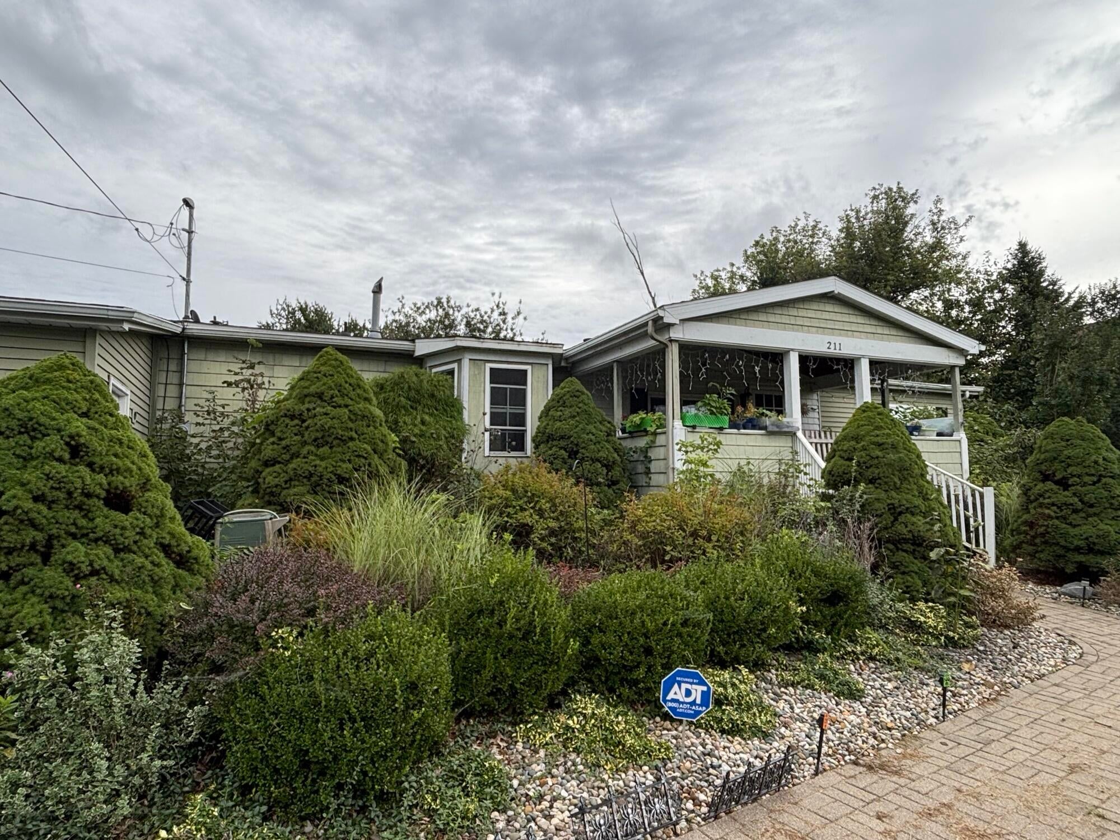
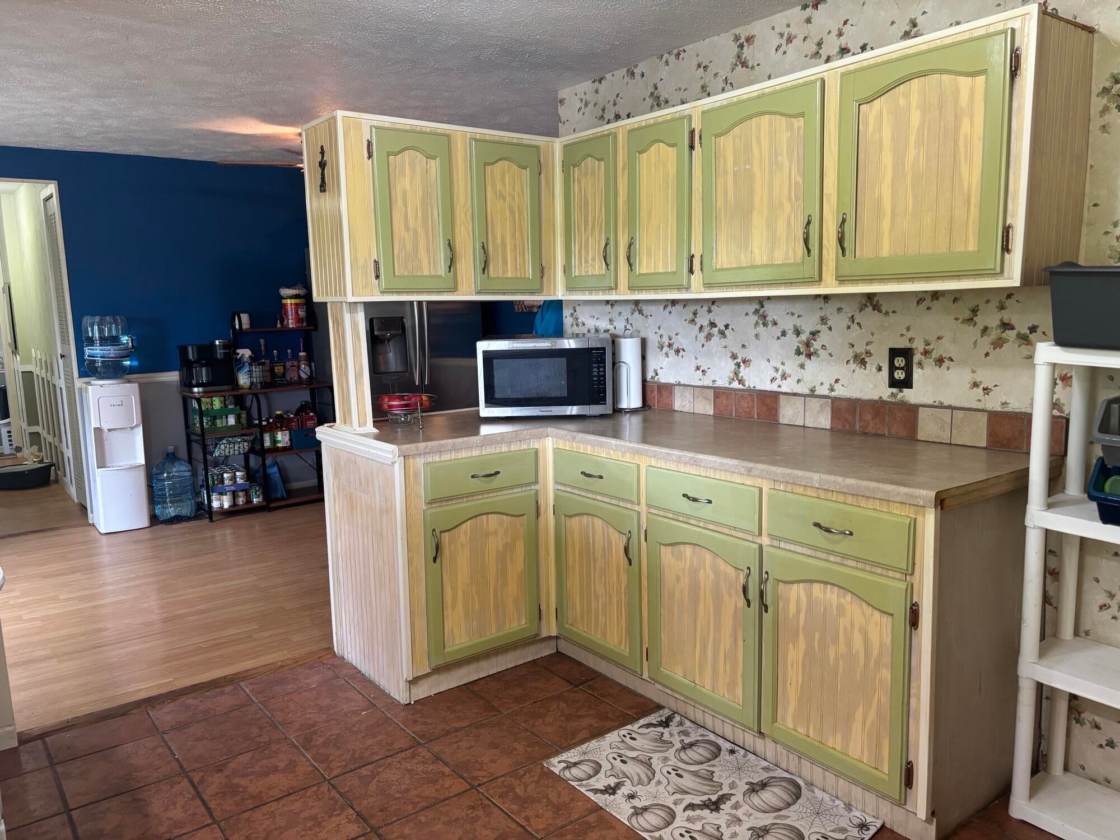
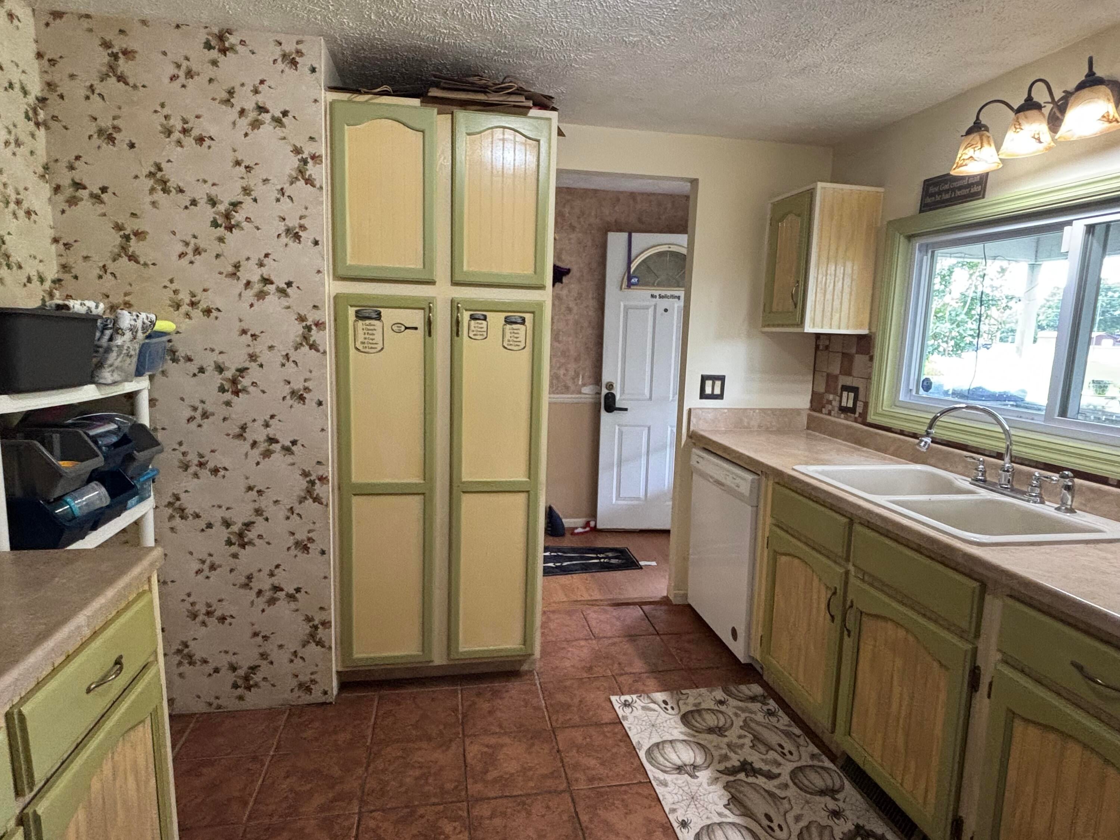
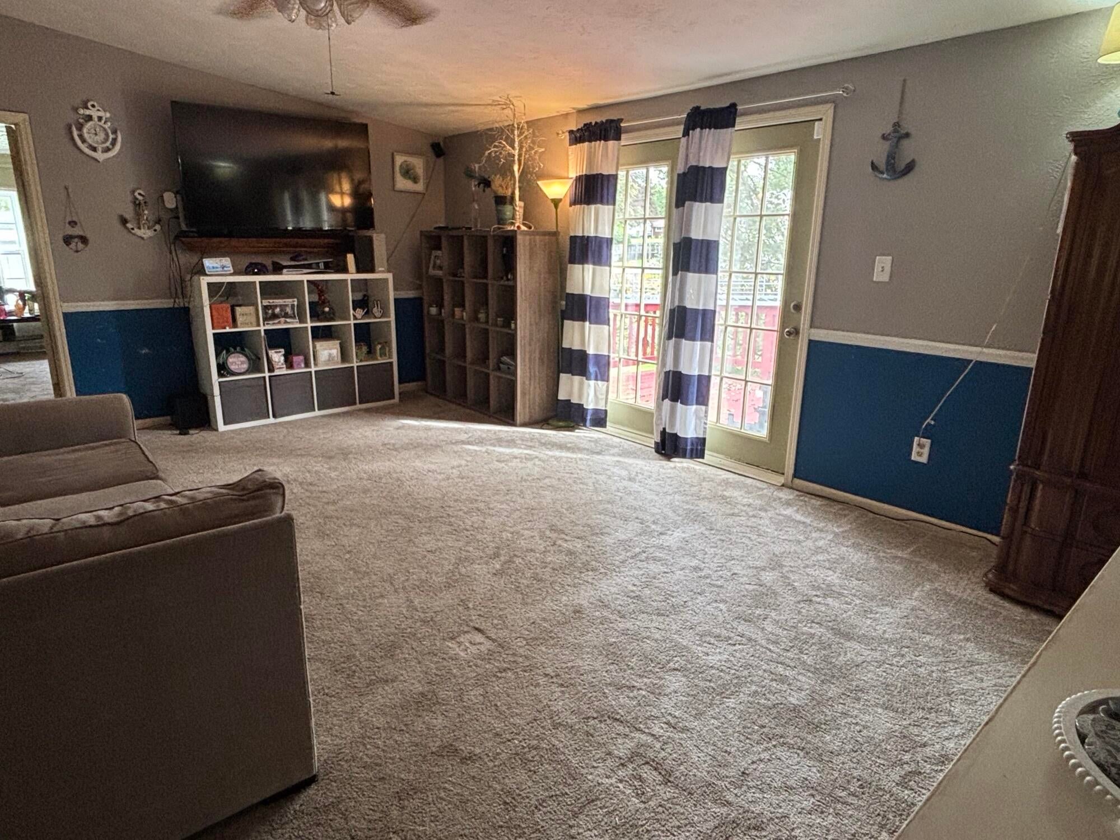
Welcome to this inviting 3-bedroom, 2-full-bath home in the Lakeview School District! Offering a convenient location near shopping, restaurants, the airport, Goguac Lake, parks, and more, this home combines comfortable living with everyday convenience. The main level features a spacious living room with a door leading to the deck, a dining area, breakfast nook, and kitchen with plenty of cabinet space. The primary suite includes double closets and an attached bathroom with double sinks. Two additional generously sized bedrooms, a full bathroom, and a main-floor laundry room provide practical living space for a variety of needs. The walkout basement offers abundant storage and the opportunity for future expansion. Outside, enjoy the fenced backyard, nicely landscaped grounds, and a deck perfect for relaxing or entertaining. An attached 2-car garage adds convenience and functionality. With its desirable location, comfortable layout, and room to make it your own, this home is ready to

Save
Ask
Tour
Hide
Share
Listing Snapshot
Price 
$204,900
Days On Site 
0 Days
Bedrooms 
3
Inside Area (SqFt) 
1,376 sqft
Total Baths 
2
Full Baths 
2
Partial Baths 
N/A
Lot Size 
0.3 Acres
Year Built 
1993
MLS® Number 
55026050299
Status 
Active
Property Tax 
$5,279
HOA/Condo/Coop Fees 
N/A
Sq Ft Source 
Public Records
Friends & Family
Recent Activity
an hour agoListing first seen on site
an hour agoListing updated with changes from the MLS®
General Features
Acres 
0.3
Attached Garage 
Yes
Cross Street 
Sanwood Dr
Foundation 
Permanent
Garage 
Yes
Garage Spaces 
2
Parking 
AttachedGarage Door Opener
Sewer 
Public Sewer
SqFt Above 
1376
SqFt Total 
2752
Style 
Ranch
Utilities 
Cable ConnectedNatural Gas ConnectedPhone Connected
Water Source 
Public
Interior Features
Appliances 
Gas Water HeaterDishwasherOvenRefrigerator
Basement 
FullWalk-Out Access
Cooling 
Ceiling Fan(s)Central Air
Heating 
Forced AirNatural Gas
Laundry Features 
Main Level
Window Features 
Screens
BathFull 
Level - Main
Save
Ask
Tour
Hide
Share
Exterior Features
Construction Details 
Vinyl Siding
Exterior 
Garden
Fencing 
Back Yard
Patio And Porch 
Deck
Roof 
Composition
Windows/Doors 
Screens
Community Features
MLS Area 
Area96061BattleCreek
School District 
Lakeview
Financing Terms Available 
CashConventionalFHA
Roads 
Paved
Schools
School District
Lakeview
Elementary School
Unknown
Middle School
Unknown
High School
Unknown
Listing courtesy of Howard Hanna Real Estate Services: [email protected]


IDX provided courtesy of Realcomp II Ltd. via JacksonAreaAssociationofREALTORS. Copyright © 2026 Realcomp II Ltd. Shareholders.

IDX information is provided exclusively for consumers' personal, non-commercial use and may not be used for any purpose other than to identify prospective properties consumers may be interested in purchasing and that the data is deemed reliable but not guaranteed accurate by the MLS.

Neighborhood & Commute
Source: Walkscore
Save
Ask
Tour
Hide
Share